Single Family Home $ 799,999

202 Wellbrook BLVD

Welland, ON L3C 7M9

Open House

Sat Jul 25, 1:00pm - 3:00pm

  • 4 Beds
  • 2 Baths
    Full Baths: 2
  • 1,542 SqFt
  • - Year Built
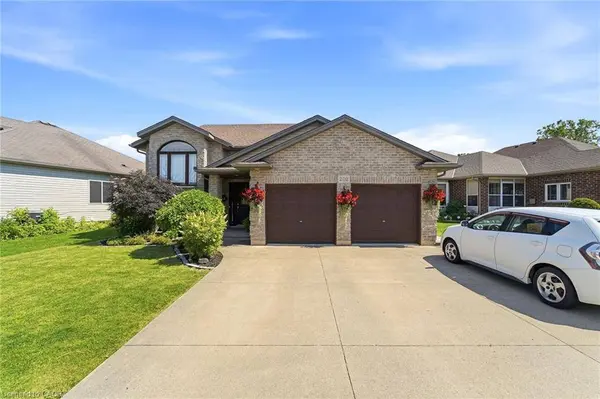
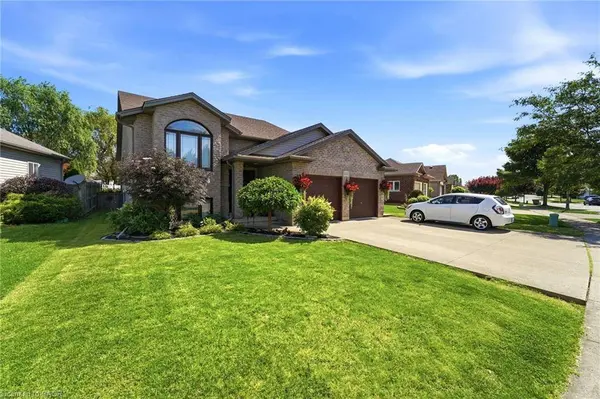
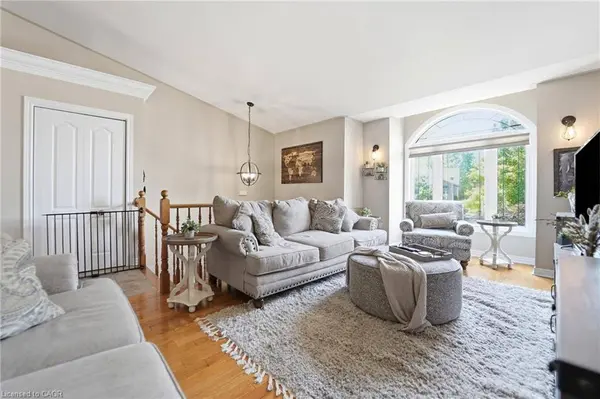
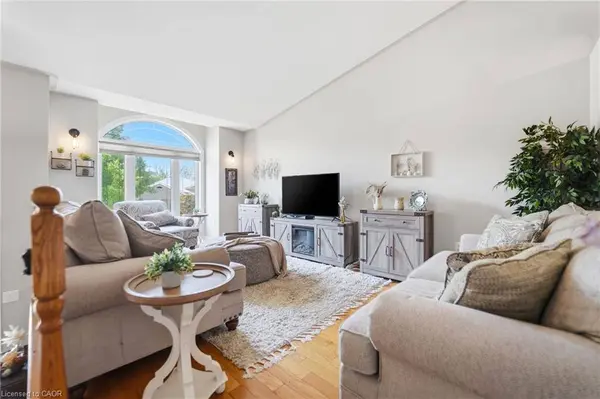
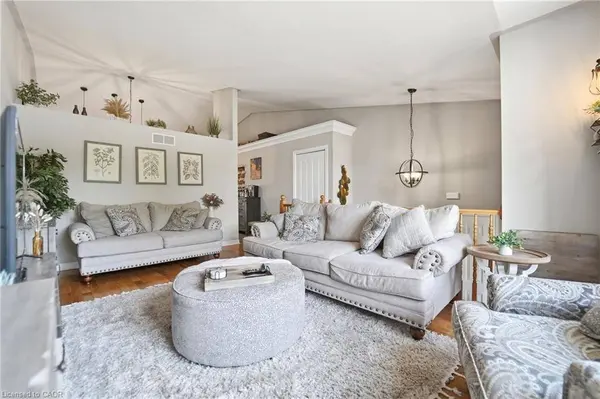
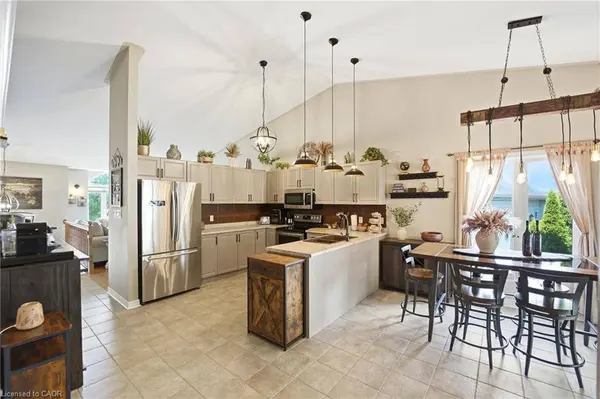
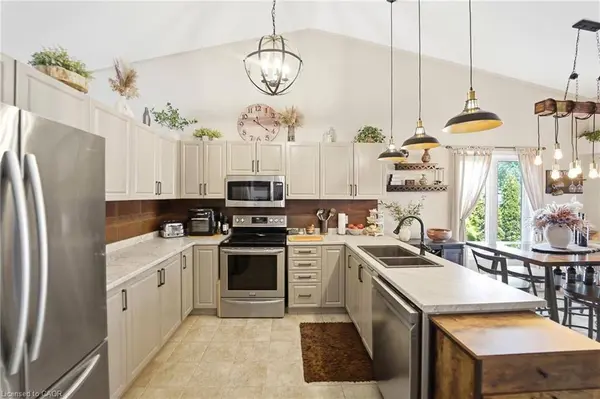
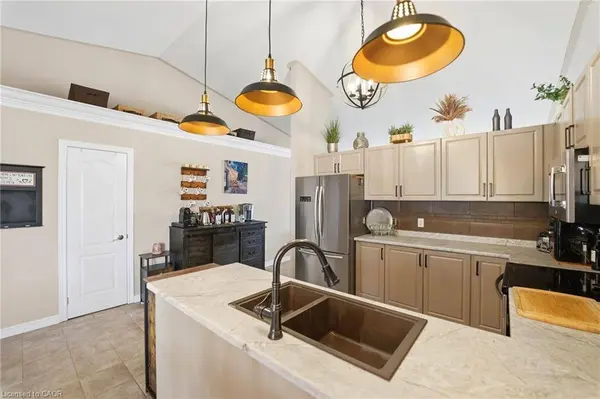
Welcome to this beautifully maintained home in one of Welland's most desirable neighbourhoods! This spacious 3+2 bedroom, 2 full bathroom home offers the perfect blend of comfort, functionality, and flexibility for growing families or multi-generational living. The main level features bright, inviting living spaces and three generous bedrooms, while the fully finished lower level offers an impressive granny suite/in-law setup complete with its own full kitchen, including a fridge, dishwasher, stovetop, and convection microwave unit-ideal for extended family, guests, or potential supplementary living space. Step outside to enjoy the beautifully landscaped backyard, designed for relaxation and entertaining, complete with a hot tub-the perfect place to unwind year-round. With great curb appeal, a double-car garage, and located in a fantastic family-friendly neighbourhood close to amenities, schools, parks, and major routes, this home is a rare opportunity you won't want to miss. Don't miss your chance to own this versatile and move-in-ready Welland gem!
Listed by eXp Realty

PROPERTY DETAIL

  • Key Details

    Property Type Single Family Home

    Sub Type Single Family Residence

    Listing Status Active

    Purchase Type For Sale

    Square Footage 1, 542 sqft

    Price per Sqft $518

    MLS Listing ID 40844876

    Bedrooms 4

    Full Baths 2

    Abv Grd Liv Area 1,542

    Annual Tax Amount $5,648

    Property Sub-Type Single Family Residence

    Source Cornerstone

  • Location

    Province ON

    County Niagara

    Area Welland

    Zoning R

  • Rooms

    Basement Full, Finished

    Kitchen 2

  • Building

    Lot Description Urban, Park, Place of Worship, Schools

    Sewer Sewer (Municipal)

    Water Municipal

    Structure Type Brick,Vinyl Siding

    New Construction No

  • Interior

    Interior Features In-Law Floorplan

    Heating Forced Air, Natural Gas

    Cooling Central Air

    Fireplace No

    Appliance Built-in Microwave, Dishwasher, Dryer, Refrigerator, Stove, Washer

    Laundry In Basement

  • Exterior

    Parking Features Attached Garage

    Garage Spaces 2.0

    Roof Type Asphalt Shing

    Lot Frontage 58.24

    Lot Depth 114.32

    Garage Yes

  • Others

    Senior Community false

    Tax ID 640970417

    Ownership Freehold/None

SIMILAR HOMES FOR SALE

Check for similar Single Family Homes at price around $799,999 in Welland,ON

GET IN TOUCH

Your Full Name
Your Phone Number*
Write Your Message