Single Family Home $ 899,000

2258 Manchester DR

Burlington, ON L7P 3W2

  • 4 Beds
  • 3 Baths
    Full Baths: 2 Half Baths: 1
  • 1,310 SqFt
  • - Year Built
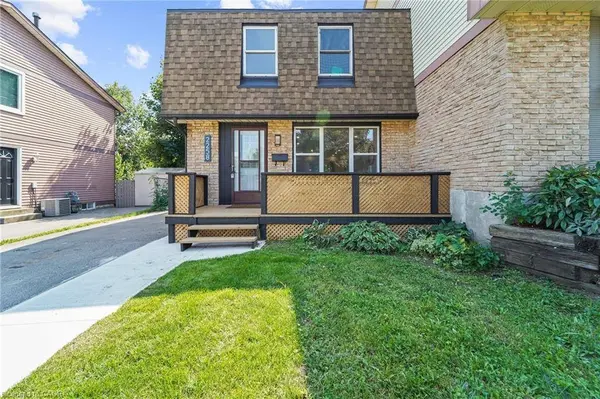
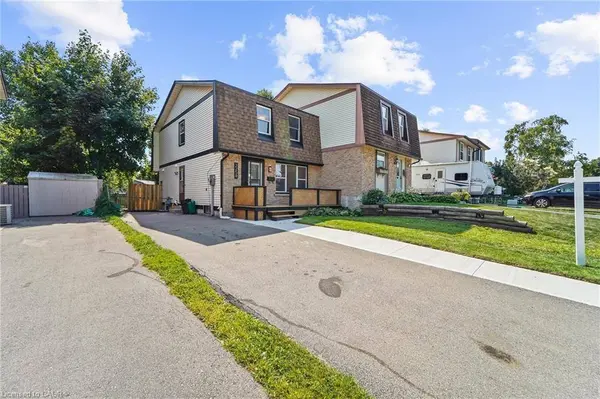
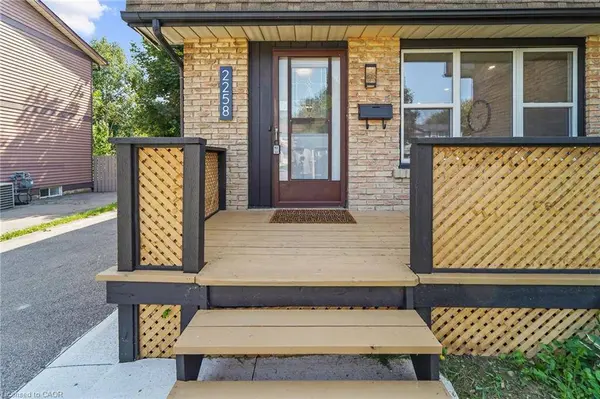
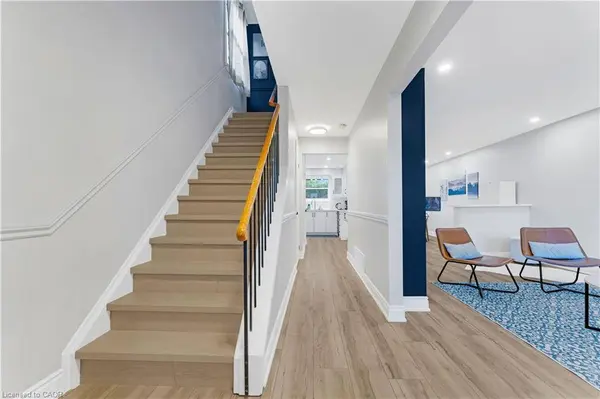
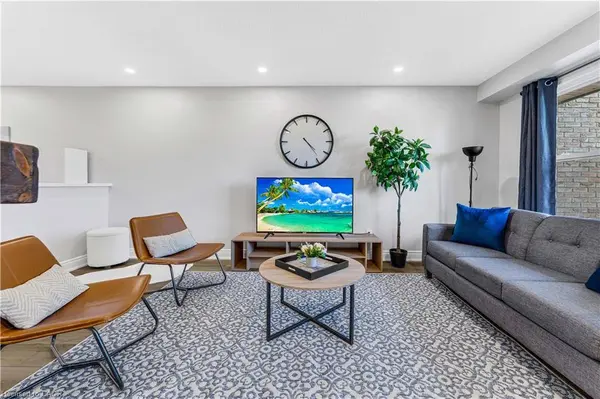
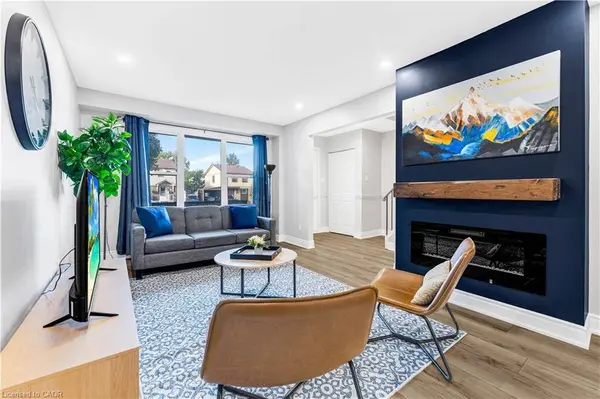
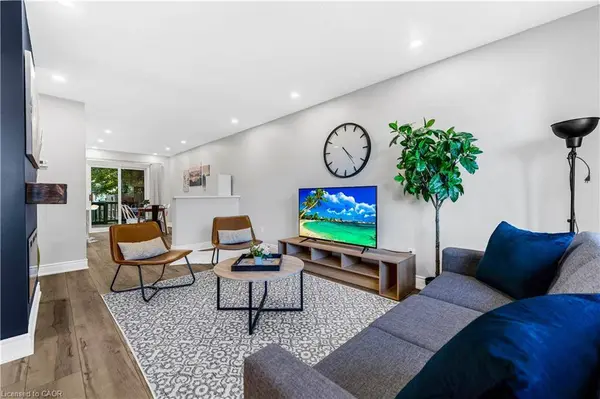
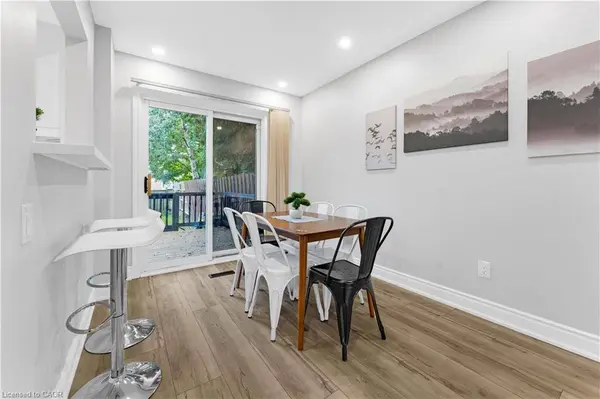
Over 200K in renovations! Featuring a separate entrance to an in-law suite. This beautiful semi-detached 3+1 bedroom 3 bathroom home is newly renovated from top to bottom and is designed to meet all your family's needs! The main floor features a large living room, dining room, full kitchen with brand new appliances and quartz countertops, a two piece bathroom, electric fireplace and a walkout to your spacious deck and backyard! The upper level features 3 large bedrooms bedroom with a 4 piece bathroom and the convenience of laundry! The basement holds a full 1 bedroom in-law suite, a 4 piece bathroom, electric fireplace and a second set of laundry. All new pot lights and vinyl floors throughout the entire home! The electrical panel was also upgraded to a 200amp service! The exterior of the home features a widened driveway space for plenty of parking, a front and back deck, lots of parking space and a very spacious backyard for you to enjoy with the family and guests! This home truly has it all! Close to parks, schools grocery stores and more!
Listed by eXp Realty

PROPERTY DETAIL

  • Key Details

    Property Type Single Family Home

    Sub Type Single Family Residence

    Listing Status Active

    Purchase Type For Sale

    Square Footage 1, 310 sqft

    Price per Sqft $686

    MLS Listing ID 40839938

    Bedrooms 4

    Full Baths 2

    Half Baths 1

    Abv Grd Liv Area 1,310

    Annual Tax Amount $3,866

    Property Sub-Type Single Family Residence

    Source Cornerstone

  • Location

    Province ON

    County Halton

    Area 34 - Burlington

    Zoning R4

    Direction Middlesmoor Crescent to Manchester Drive

  • Rooms

    Basement Separate Entrance, Full, Finished

    Kitchen 2

  • Building

    Lot Description Urban, Irregular Lot, Park, Schools, Shopping Nearby

    Faces Middlesmoor Crescent to Manchester Drive

    Foundation Poured Concrete

    Sewer Sewer (Municipal)

    Water Municipal

    Structure Type Brick

    New Construction No

  • Interior

    Interior Features In-Law Floorplan

    Heating Forced Air, Natural Gas

    Cooling Central Air

    Fireplaces Type Electric

    Fireplace Yes

    Appliance Dishwasher, Dryer, Refrigerator, Stove, Washer

    Laundry In-Suite, Multiple Locations

  • Exterior

    Parking Features Asphalt

    Roof Type Asphalt Shing

    Lot Frontage 30.09

    Lot Depth 126.21

    Garage No

  • Others

    Senior Community false

    Tax ID 071560229

    Ownership Freehold/None

SIMILAR HOMES FOR SALE

Check for similar Single Family Homes at price around $899,000 in Burlington,ON

GET IN TOUCH

Your Full Name
Your Phone Number*
Write Your Message